
How Much of a Charity Shop Should Actually Be Selling Space?
Why maximising the shop floor doesn’t necessarily mean maximising the performance of your charity shop.
When planning a charity shop, there can be an understandable temptation to maximise the amount of space dedicated to selling.
More rails. More shelving. More products. More opportunities to generate income.
On paper, it makes sense.
But a successful charity shop needs much more than somewhere to display stock. Behind every item that reaches the shop floor is an operational journey involving donations, sorting, processing, pricing, storage and replenishment.
And customers need space too.
They need to be able to enter comfortably, understand the offer, navigate departments, browse merchandise, use fitting rooms and reach the till without negotiating an obstacle course of fixtures.
So perhaps the question shouldn't be:
How much selling space can we fit into this shop?
It should be:
How much productive space does this shop need?
MORE SELLING SPACE DOESN’T AUTOMATICALLY MEAN MORE SALES
It is easy to look at an empty retail unit and assume that every square metre given to the shop floor represents an opportunity to sell more.
But there is a point where adding more product can begin to work against the customer experience.
Another rail might increase capacity, but what happens if it narrows the circulation around it?
Another shelving unit might display more stock, but what happens if it blocks a key sightline?
Increasing the density of a department might allow another 100 products onto the shop floor, but does it make those products easier or harder to shop?
Retail space needs room to work.
Customers need circulation. Categories need definition. Displays need breathing room. Key products and messages need visibility.
The objective isn't necessarily to display the maximum possible amount of stock.
It's to create a shop floor where the stock you choose to display has the best opportunity to sell.
PRODUCTIVE SPACE IS MORE IMPORTANT THAN MAXIMUM SPACE
There is a significant difference between selling space and productive selling space.
A rail positioned simply because there was room for it isn't necessarily productive.
Neither is a corner filled with fixtures that customers rarely visit, a wall obscured by merchandise or an aisle so tightly planned that two customers struggle to pass comfortably.
When reviewing a layout, every area should have a purpose.
What is the customer expected to do here?
What category belongs here?
How much capacity does it genuinely require?
How does it relate to the categories around it?
Can customers see it?
Can the team replenish it easily?
Does the space justify the amount of floor area allocated to it?
Good space planning isn't about filling a floor plan.
It's about making the floor plan work harder.
THE SPACE CUSTOMERS DON’T SEE MATTERS TOO
One of the biggest differences between charity retail and many conventional retailers is what happens before stock reaches the sales floor.
Most traditional retailers receive merchandise that is already identified, categorised, priced and largely ready to sell.
Donated stock requires an entirely different process.
It needs to be received.
Sorted.
Assessed.
Potentially cleaned or steamed.
Priced.
Gift Aided where applicable.
Stored.
Then replenished onto the shop floor.
All of that requires space.
If insufficient space is allocated to those activities, they don't disappear.
They simply happen somewhere else.
Donation bags accumulate around working areas. Stock waits to be processed. Storage overflows. The cash desk becomes an operational workspace. Products become harder to move through the building.
Eventually, a decision that was made to create more selling space can make the entire store less efficient.
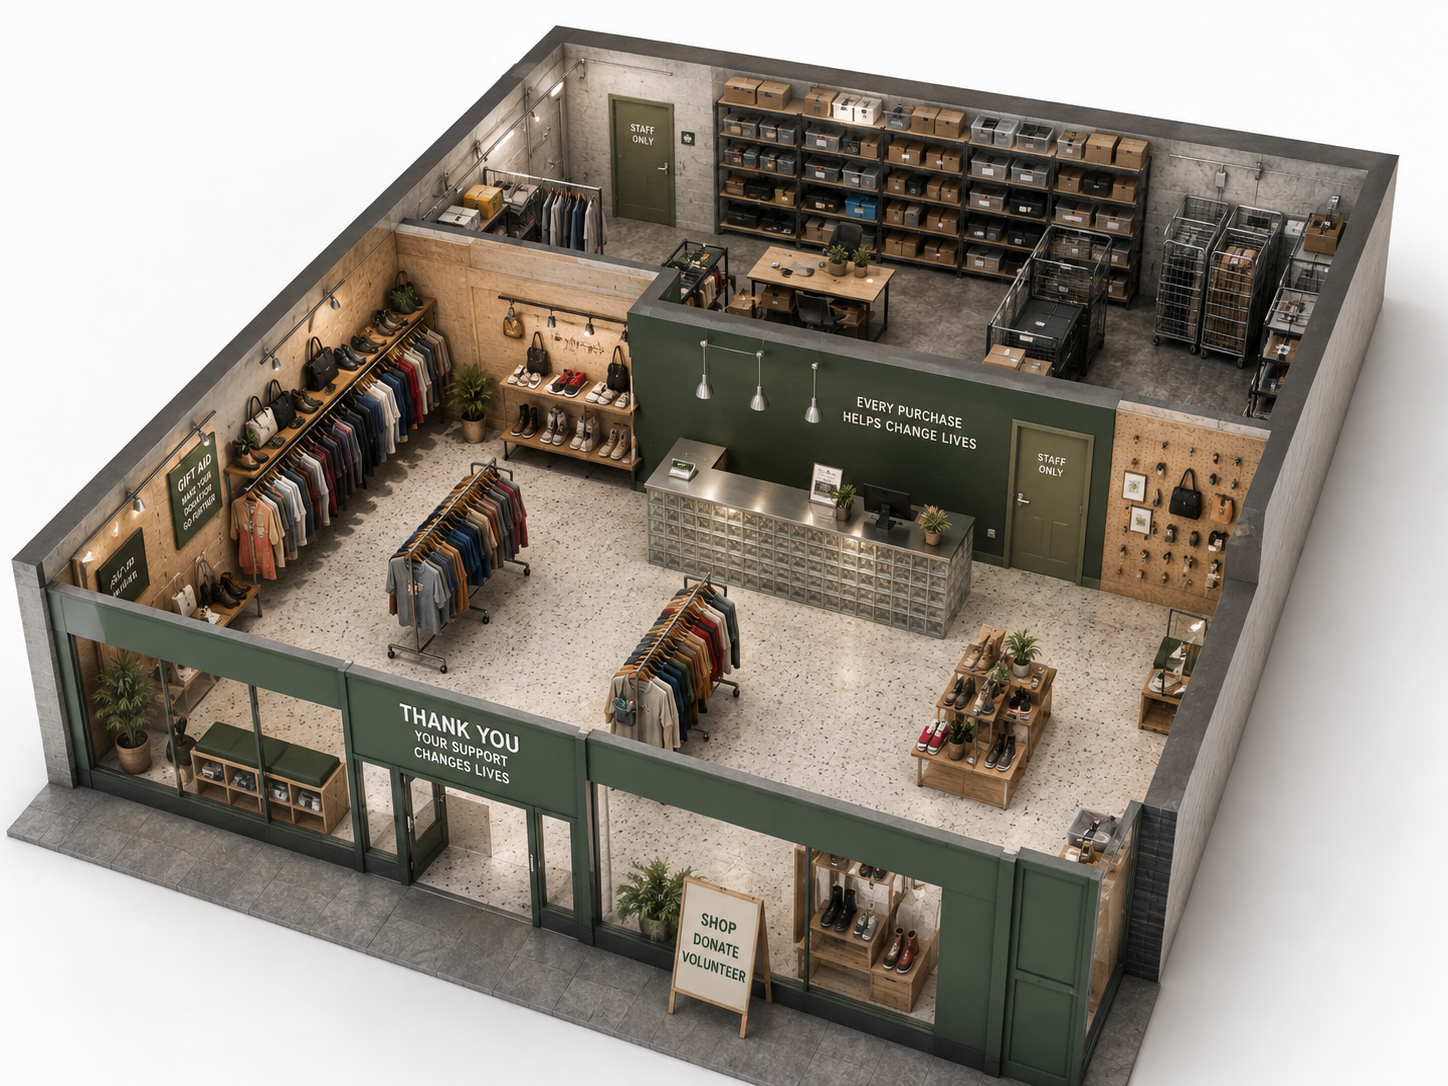
BACK OF HOUSE SHOULDN’T BE WHATEVER IS LEFT OVER
Back-of-house space can sometimes become the residual area on a retail plan.
The shop floor is designed first and whatever remains becomes processing and storage.
For charity retail, it can make more sense to consider the two together.
How many donations is the shop expected to receive?
How will they enter the building?
Where will they wait before processing?
How many people might be sorting stock at the same time?
What equipment is required?
Where is processed stock held?
How does it reach the shop floor?
Where are waste and recycling managed?
What facilities do colleagues and volunteers need?
The answers should help determine how much operational space the shop requires.
A smaller, highly productive sales floor supported by an efficient stock-processing operation may ultimately perform better than a larger sales floor that the team struggles to keep replenished and organised.
THERE ISN’T ONE PERFECT PERCENTAGE
So, what percentage of a charity shop should actually be selling space?
There isn't a universal answer.
And we'd be cautious of anyone suggesting that there is.
A small fashion-focused shop in an affluent high-street location will have very different requirements from a high-volume community store receiving large quantities of donations.
A furniture and homeware charity shop requires a completely different space model again.
A store with excellent rear servicing may operate differently from one where every donation arrives through the front door.
The right balance depends on the format, location, stock profile, expected donation volume, operating model and building itself.
Rather than beginning with an arbitrary percentage, the better approach is to understand what needs to happen inside the store and allocate space accordingly.
DON’T FORGET THE DONOR
Selling and processing aren't the only competing demands.
There is also the donation experience itself.
If donations are fundamental to the shop's stock supply, how much consideration has been given to the person bringing them in?
A donor shouldn't necessarily have to negotiate the entire shop carrying multiple bags before discovering where to go.
A well-positioned donation point can make the journey clearer for the donor while helping the team control how stock enters the operation.
Depending on the store format, that might mean a dedicated donation station, a clearly defined area adjacent to the cash desk or a separate entrance connected directly to processing.
The important thing is that it is planned.
Donation intake is part of the space strategy, not an inconvenience to accommodate afterwards.
SPACE FOR PEOPLE ISN’T WASTED SPACE
There is another danger when trying to maximise selling capacity: forgetting the customer.
A gap between fixtures can look like unused space on a floor plan.
In reality, it may be doing an important job.
It allows customers to circulate.
It creates a sightline across the store.
It makes a department easier to understand.
It allows someone using a wheelchair, mobility aid or pushchair to navigate more comfortably.
It gives customers somewhere to stop without blocking somebody else.
It can make a busy shop feel considered rather than overwhelming.
Not every square metre needs a fixture sitting on it to contribute to the commercial performance of the store.
Sometimes space itself is part of the design.
FIXTURE DENSITY NEEDS TO BE A COMMERCIAL DECISION
Charity retailers face a particular challenge around stock density.
When there is an abundance of donated stock available, the instinct can be to get as much of it onto the floor as possible.
But capacity and productivity aren't the same thing.
If a rail becomes so densely packed that customers struggle to browse it, additional capacity may have little value.
If shelves contain so much product that individual items disappear visually, more stock doesn't necessarily create a stronger offer.
And if every available area is filled with merchandise, it becomes increasingly difficult to create focal points, highlight higher-value products or communicate clear categories.
Sometimes editing the shop floor can make the merchandise feel more valuable.
That doesn't mean artificially restricting stock.
It means finding the appropriate density for the proposition and creating an effective process for replenishment.
THINK ABOUT FLOW, NOT JUST AREA
Square metres only tell part of the story.
Two shops with exactly the same floor area can operate completely differently depending on their shape, entrances, columns, stairs, windows, servicing and relationship between front and back of house.
This is why good space planning looks at flow.
How does the customer move?
How does the donor move?
How does stock move?
How do colleagues and volunteers move?
Those journeys frequently intersect.
The challenge is to make those interactions as straightforward as possible.
For example, if every replenishment rail has to travel through the busiest customer area to reach the shop floor, the layout may be creating unnecessary work throughout every trading day.
If donated stock travels through three different spaces before reaching processing, the building may be working against the operation.
Sometimes moving a doorway or changing an adjacency can be more valuable than adding another fixture.
THE CASH DESK ISN’T THE ANSWER TO EVERYTHING
The cash desk can easily become the operational centre of a charity shop.
Transactions happen there.
Donations arrive there.
Gift Aid conversations happen there.
Returns and customer queries happen there.
Stock accumulates there.
Colleagues work there.
And before long, the counter has become till point, donation station, storage facility, administration desk and stock-processing area simultaneously.
That can affect both the customer experience and the efficiency of the team.
When planning space, it is worth asking which activities genuinely need to happen at the cash desk — and which deserve their own solution.
Separating some of these functions can create a calmer front-of-house environment while improving the operation behind it.
DIFFERENT STORES MAY NEED DIFFERENT RATIOS
For charities with multiple locations, this becomes particularly important.
The correct balance of space doesn't necessarily need to be identical across the estate.
A small high-street boutique may prioritise a tightly edited sales floor with relatively limited processing.
A busy donation-led community shop might require substantially more operational capacity.
A large retail-park location could accommodate furniture, homeware, fashion and a dedicated donation facility.
Trying to impose exactly the same space ratio on all three could compromise each of them.
Consistency across an estate is valuable.
Uniformity isn't always.
The retail concept should provide a framework that allows the space allocation to respond to what each location actually needs to do.
MEASURE WHAT THE SPACE IS DOING
Once a shop is trading, the layout shouldn't become untouchable.
Retail environments generate information.
Which departments perform strongly?
Where do customers naturally travel?
Which areas consistently become congested?
Where does stock accumulate?
Is there processing capacity that isn't being used?
Is one category occupying significantly more space than its contribution justifies?
Could another category benefit from expansion?
The answers can help inform future changes.
Space planning shouldn't only happen when a new shop opens or an existing one is refurbished.
It can be an ongoing part of improving retail performance.
FINAL THOUGHTS
There is no magic percentage that determines how much of every charity shop should be selling space.
And that's precisely the point.
The right answer comes from understanding the customer, stock, donations, operation, people and building together.
Maximising the shop floor might look commercially attractive on a plan, but if it compromises processing, replenishment, circulation or the customer experience, those additional square metres may not be as valuable as they appear.
The objective should therefore be bigger than simply maximising selling space.
Maximise productive space.
At THE CCC, we look at charity retail environments holistically — considering how front of house, back of house, donation journeys, stock movement and customer experience work together to create an effective retail operation.
Whether you're planning a new charity shop, reviewing an existing store or considering how effectively space is being used across a wider portfolio, we can help identify where your space could be working harder.
Get in touch with THE CCC to explore how smarter space planning could support your retail operation.
